
VELNUZ COURTS / PROJECT PLANNING
Plan your
squash court project.
A squash court project starts with the court type, wall system, quantity and venue requirements. This guide helps you define the court package, site works, destination and installation scope before confirming a configuration.
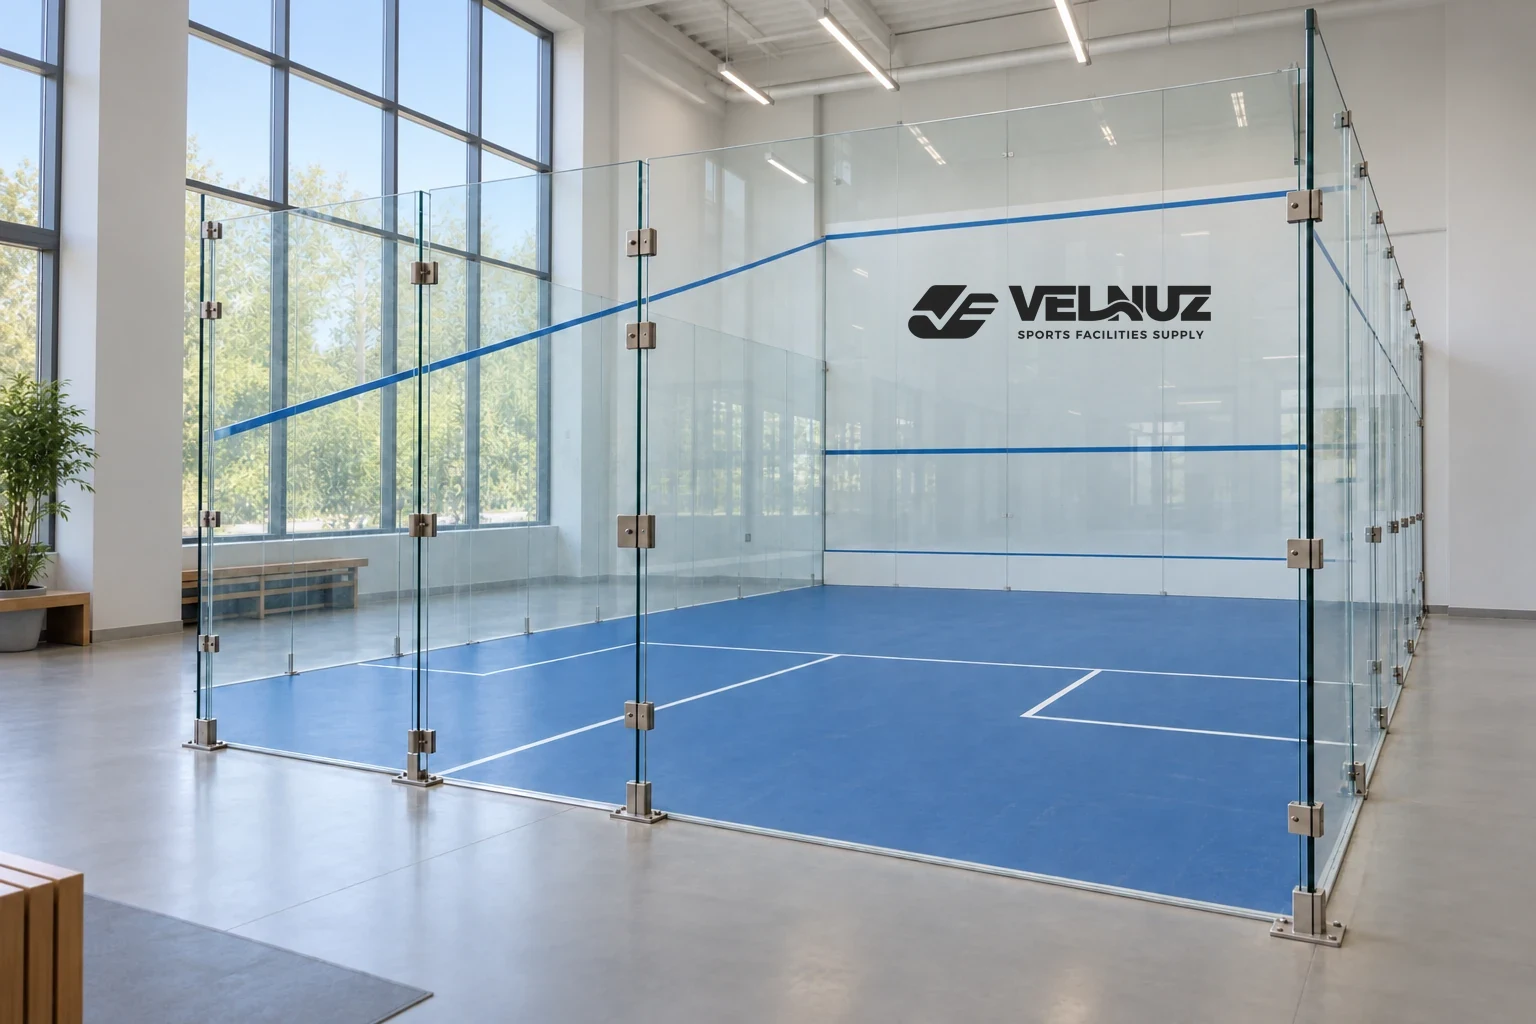
Squash court planning
What shapes your glass squash court configuration
01Court type+
A permanent club court, a relocatable court for events and a showcourt for spectators use different bases, glass layouts and handling.
02Glass package+
How many walls are glass, 12 mm low-iron tempered glass, ceramic screen printing, the glass door and its hardware.
03Floor and lighting+
The maple floor build-up (surface, battens, plywood, resilient pads) and the LED lighting schedule.
04Quantity+
Several courts in one order share drawings, packing and freight.
05Destination+
Sea freight, import duty, VAT or GST and local delivery to site.
06Site works+
Slab and levels, clear height (WSF minimum 5.64 m), ventilation and electrical supply — usually by your local contractor.
07Installation scope+
Supply only, or supply with installation supervision.
Squash court planning
How to define your squash court supply scope
01Separate the goods from the services+
Identify the court components, delivery destination, site interfaces and installation responsibilities separately in your project brief.
02Compare the same specification+
Check glass thickness and type, floor build-up, lighting count and wattage, tin and door hardware line by line.
03Read the exclusions+
Confirm who handles civil works, lifting, power connections, approvals and local installation labour. Record these responsibilities in the project documents.
04Agree inspection and packing+
Pre-shipment inspection, export packing and labelling by court and wall reduce problems on site.
Squash court planning
Frequently asked questions
01How do all-glass and conventional squash court projects differ?+
Usually, yes. The difference depends on how many walls are glass, the floor and lighting package, the destination and the installation scope.
02What information is needed to define the project?+
Share the court type, quantity, finishes, destination and required services. VELNUZ reviews the court package, delivery arrangements and site interfaces as separate parts of the project.
03What is included in a VELNUZ glass court package?+
A steel installation base, modular maple floor, front and side glass, rear wall and glass door, hardware, court markings, an adjustable tin and an anti-glare LED lighting schedule. See the configuration guide.
04How much space does a squash court need?+
A singles court is 9.75 × 6.40 m inside the walls with a minimum clear height of 5.64 m (WSF). Allow extra space for the glass supports, access and circulation.
Squash court planning
Related pages
Squash court planning
Sources
Last reviewed 2026-10-01.
Squash court planning
Planning a project?
Send your country, city, number of courts and timing. We review the proposed configuration and supply requirements with you.