Court equipment
Glass, base, flooring, hardware, markings, tin and the selected lighting package. Confirm finishes and quantities against the drawings.

VELNUZ Courts / CONFIGURATION & SUPPLY
Explore the main components of an all-glass squash court package. Review equipment, project options and site responsibilities as part of your venue planning.
Planning a new court? Review our glass squash court supply process.
REFERENCE MATERIAL SCHEDULE
The following describes a reference relocatable package. Final factory configuration, quantities and electrical requirements are confirmed in your project specification.
8 mm steel base, supplied in 11 sections.
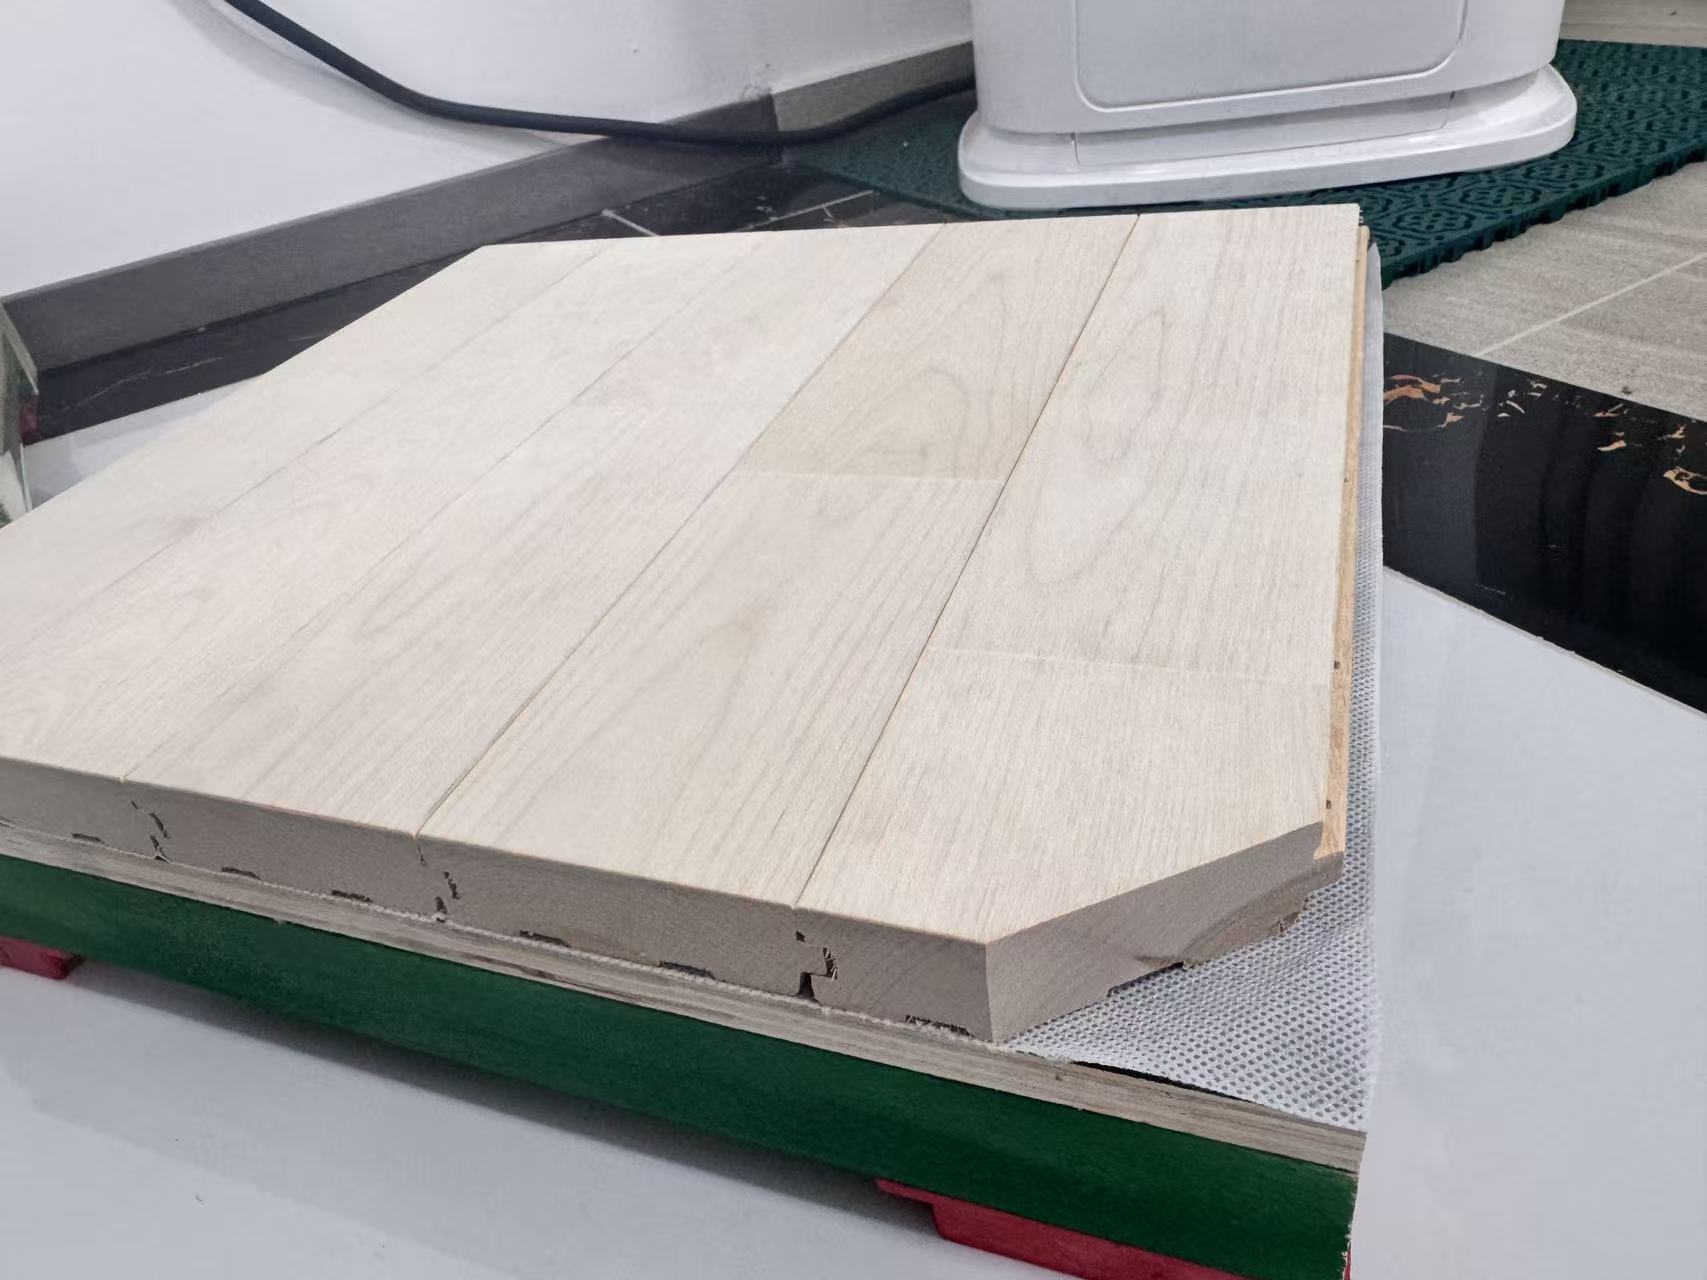
Reference playing area: 62.4 m². 22 mm maple surface, 40 × 50 mm LVL battens, 12 mm plywood and 18 mm resilient pads.
12 mm low-iron tempered glass with ceramic screen printing. Colour selected to the project brief.
Upper and lower glass support assemblies, coordinated with the wall layout and connection drawings.
12 mm low-iron tempered glass, rear-wall panels, glass door and support fins.
Aluminium mounting components, stainless-steel fixings, sleeves and squash door hardware.
Court boundary tapes, with colour agreed against the glass and floor finishes.
6,400 mm aluminium sound board; reference settings of 480 mm and 430 mm.
LED lighting and mounting supports are specified for the agreed court layout. Fixture quantity, wattage and electrical supply are confirmed in the project specification and drawings. Final layout and electrical compatibility require project review.
COMPARE LIKE FOR LIKE
Glass, base, flooring, hardware, markings, tin and the selected lighting package. Confirm finishes and quantities against the drawings.
Packing, origin handling, freight, destination charges and delivery to site. The project documents identify the agreed delivery terms and responsibility split.
Civil works, utilities, local labour, lifting, installation support, taxes and approvals. Included and excluded items should be explicit.
OPTIONS, NOT ASSUMPTIONS
Glass colour, floor finish, line colour and approved branding positions.
Supply-only, guidance or supervision, with local site responsibilities defined.
An agreed spare-parts list, replacement references and maintenance documentation.
A FEW USEFUL ANSWERS
No. The final configuration depends on court quantity, finishes, site conditions, destination and the agreed service scope.
The reference schedule lists 220 V luminaires. The final equipment must be checked against local voltage, frequency, electrical rules and required product documentation.
Published WSF court dimensions are used as the design reference for the court package. The agreed drawings and material schedule set out the dimensions, components, installation requirements and acceptance checks for your project.
LET’S PLAN YOUR COURT
Send your country, city, court quantity and any available floor plan.
We will help you define the equipment and delivery scope.